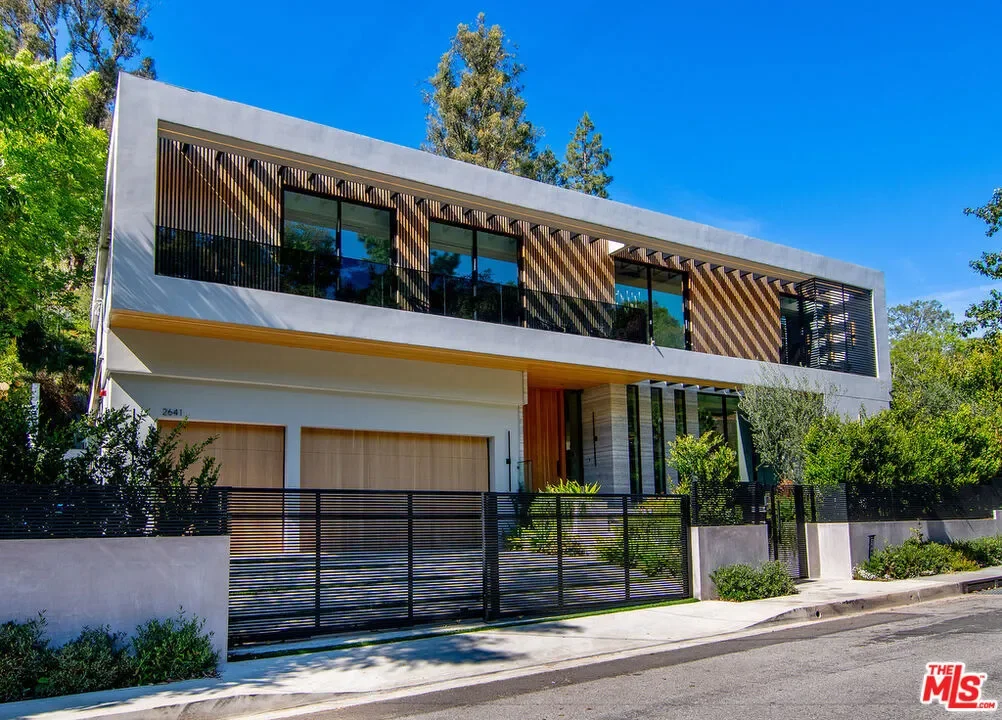
2641 Hutton Drive, Beverly Hills, California, United States. - Hero Image
Property logo
2641
Hutton Drive
Beverly Hills | California

Welcome to

Extraordinary Living

View More
Menu
Compass – Beverly Hills
Presented At
$12,950,000
Bedrooms
5
Bathrooms
6
Living
8,000
SQFT
Fireplace
High Ceiling
Office
Stone Countertops
Elevator
Fitness Center / Gym
Bar
Laundry Room
Walk In Closet
Wine Cellar
Garage
Fire Pit
Gate
Pool
Outdoor Kitchen
Panoramic / Scenic View
2641 Hutton Drive, Beverly Hills, California, United States. - Photo 1
2641 Hutton Drive, Beverly Hills, California, United States. - Photo 2
2641 Hutton Drive, Beverly Hills, California, United States. - Photo 3
2641 Hutton Drive, Beverly Hills, California, United States. - Photo 4
2641 Hutton Drive, Beverly Hills, California, United States. - Photo 5
2641 Hutton Drive, Beverly Hills, California, United States. - Photo 6
2641 Hutton Drive, Beverly Hills, California, United States. - Photo 7
2641 Hutton Drive, Beverly Hills, California, United States. - Photo 8
2641 Hutton Drive, Beverly Hills, California, United States. - Photo 9
2641 Hutton Drive, Beverly Hills, California, United States. - Photo 10
2641 Hutton Drive, Beverly Hills, California, United States. - Photo 11
2641 Hutton Drive, Beverly Hills, California, United States. - Photo 12
2641 Hutton Drive, Beverly Hills, California, United States. - Photo 13
2641 Hutton Drive, Beverly Hills, California, United States. - Photo 14
2641 Hutton Drive, Beverly Hills, California, United States. - Photo 15
2641 Hutton Drive, Beverly Hills, California, United States. - Photo 16
2641 Hutton Drive, Beverly Hills, California, United States. - Photo 17
2641 Hutton Drive, Beverly Hills, California, United States. - Photo 18
2641 Hutton Drive, Beverly Hills, California, United States. - Photo 19
2641 Hutton Drive, Beverly Hills, California, United States. - Photo 20
2641 Hutton Drive, Beverly Hills, California, United States. - Photo 21
2641 Hutton Drive, Beverly Hills, California, United States. - Photo 22
2641 Hutton Drive, Beverly Hills, California, United States. - Photo 23
2641 Hutton Drive, Beverly Hills, California, United States. - Photo 24
2641 Hutton Drive, Beverly Hills, California, United States. - Photo 25
2641 Hutton Drive, Beverly Hills, California, United States. - Photo 26
2641 Hutton Drive, Beverly Hills, California, United States. - Photo 27
2641 Hutton Drive, Beverly Hills, California, United States. - Photo 28
2641 Hutton Drive, Beverly Hills, California, United States. - Photo 29
2641 Hutton Drive, Beverly Hills, California, United States. - Photo 30
2641 Hutton Drive, Beverly Hills, California, United States. - Photo 31
2641 Hutton Drive, Beverly Hills, California, United States. - Photo 32
2641 Hutton Drive, Beverly Hills, California, United States. - Photo 33
2641 Hutton Drive, Beverly Hills, California, United States. - Photo 34
2641 Hutton Drive, Beverly Hills, California, United States. - Photo 35
2641 Hutton Drive, Beverly Hills, California, United States. - Photo 36
2641 Hutton Drive, Beverly Hills, California, United States. - Photo 37
2641 Hutton Drive, Beverly Hills, California, United States. - Photo 38
2641 Hutton Drive, Beverly Hills, California, United States. - Photo 39
2641 Hutton Drive, Beverly Hills, California, United States. - Photo 40
2641 Hutton Drive, Beverly Hills, California, United States. - Photo 41
2641 Hutton Drive, Beverly Hills, California, United States. - Photo 42
2641 Hutton Drive, Beverly Hills, California, United States. - Photo 43
2641 Hutton Drive, Beverly Hills, California, United States. - Photo 44
2641 Hutton Drive, Beverly Hills, California, United States. - Photo 45
2641 Hutton Drive, Beverly Hills, California, United States. - Photo 46
2641 Hutton Drive, Beverly Hills, California, United States. - Photo 47
2641 Hutton Drive, Beverly Hills, California, United States. - Photo 48
2641 Hutton Drive, Beverly Hills, California, United States. - Photo 49
2641 Hutton Drive, Beverly Hills, California, United States. - Photo 50
2641 Hutton Drive, Beverly Hills, California, United States. - Photo 51
2641 Hutton Drive, Beverly Hills, California, United States. - Photo 52
2641 Hutton Drive, Beverly Hills, California, United States. - Photo 53
2641 Hutton Drive, Beverly Hills, California, United States. - Photo 54
2641 Hutton Drive, Beverly Hills, California, United States. - Photo 55
2641 Hutton Drive, Beverly Hills, California, United States. - Photo 56
2641 Hutton Drive, Beverly Hills, California, United States. - Photo 57
2641 Hutton Drive, Beverly Hills, California, United States. - Photo 58
2641 Hutton Drive, Beverly Hills, California, United States. - Photo 59
Thumbnail 1
Thumbnail 2
Thumbnail 3
Thumbnail 4
Thumbnail 5
Thumbnail 6
Thumbnail 7
Thumbnail 8
Thumbnail 9
Thumbnail 10
Thumbnail 11
Thumbnail 12
Thumbnail 13
Thumbnail 14
Thumbnail 15
Thumbnail 16
Thumbnail 17
Thumbnail 18
Thumbnail 19
Thumbnail 20
Thumbnail 21
Thumbnail 22
Thumbnail 23
Thumbnail 24
Thumbnail 25
Thumbnail 26
Thumbnail 27
Thumbnail 28
Thumbnail 29
Thumbnail 30
Thumbnail 31
Thumbnail 32
Thumbnail 33
Thumbnail 34
Thumbnail 35
Thumbnail 36
Thumbnail 37
Thumbnail 38
Thumbnail 39
Thumbnail 40
Thumbnail 41
Thumbnail 42
Thumbnail 43
Thumbnail 44
Thumbnail 45
Thumbnail 46
Thumbnail 47
Thumbnail 48
Thumbnail 49
Thumbnail 50
Thumbnail 51
Thumbnail 52
Thumbnail 53
Thumbnail 54
Thumbnail 55
Thumbnail 56
Thumbnail 57
Thumbnail 58
Thumbnail 59
2641 Hutton Drive, Beverly Hills, California, United States. , Beverly Hills , California

Single Family Residence in Beverly Hills

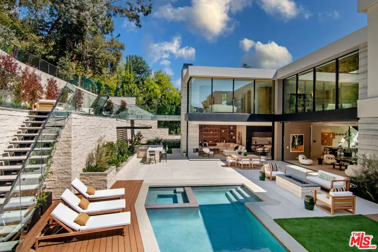
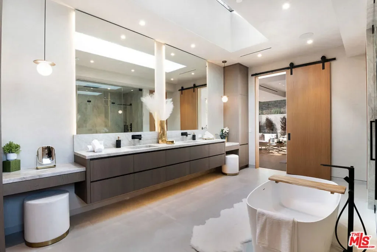
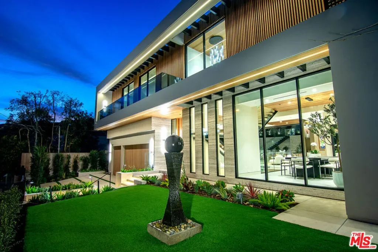
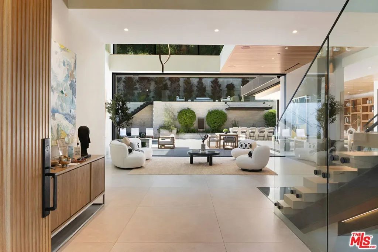
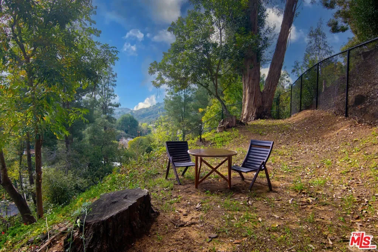
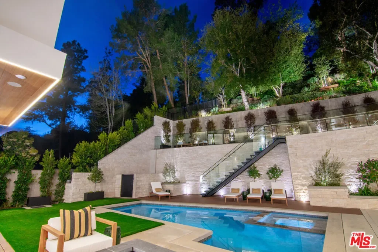
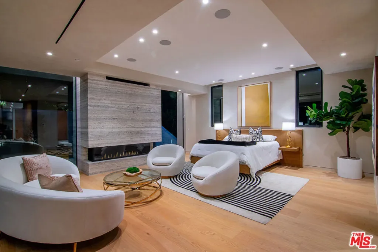
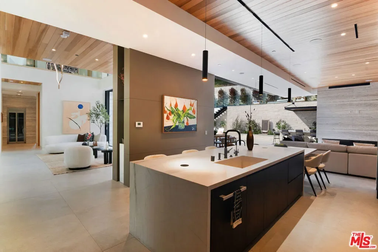
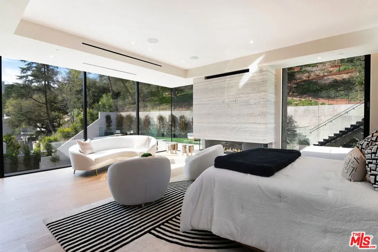
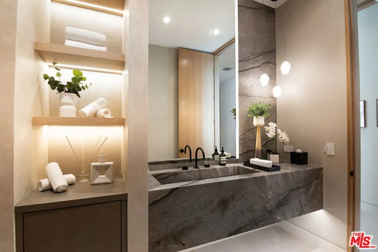
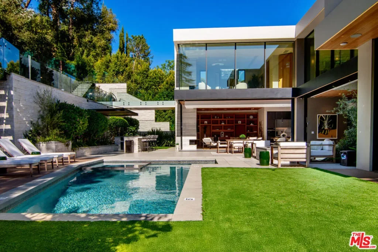
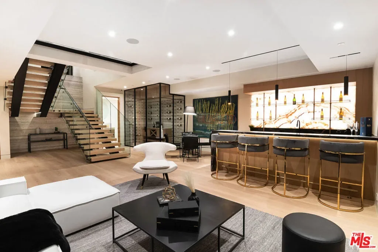
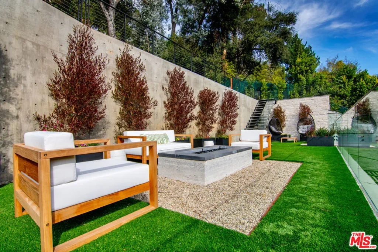
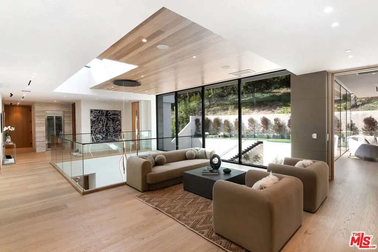
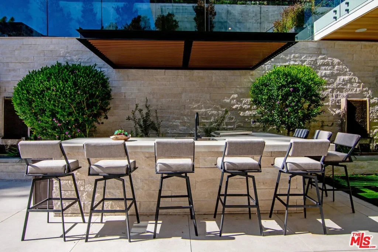
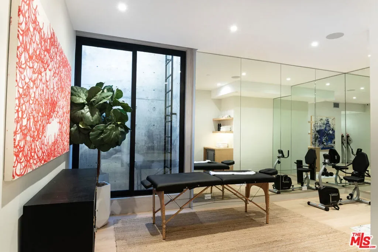
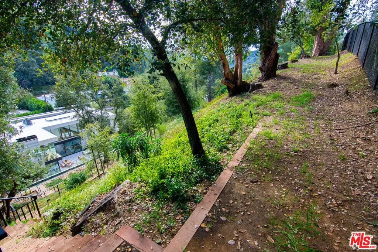
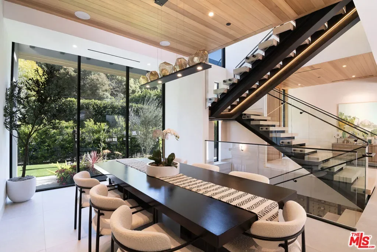
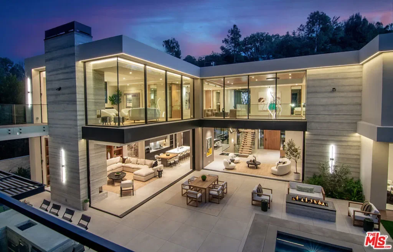
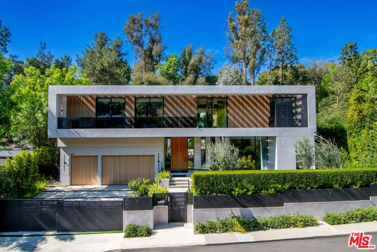
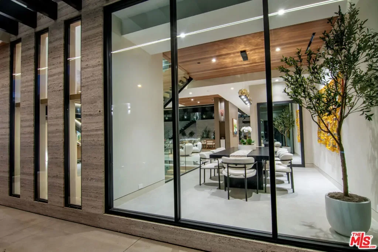
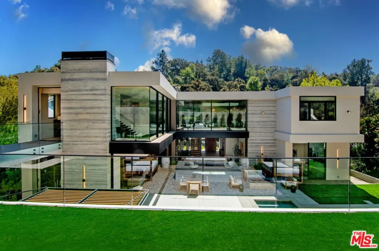
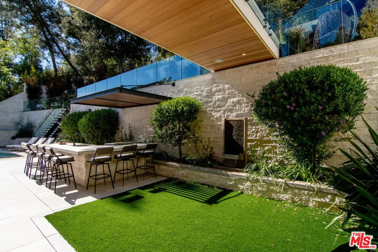
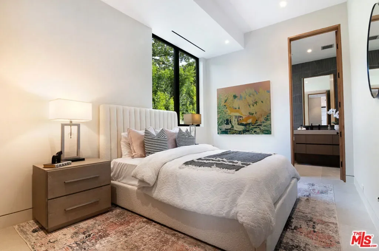
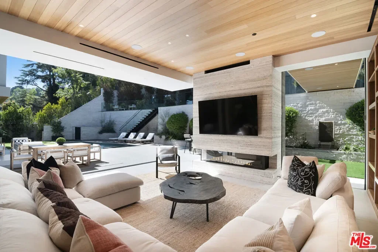
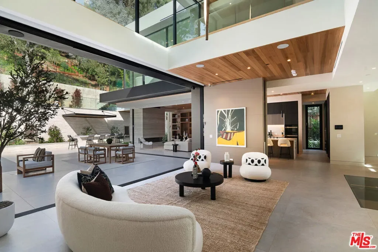
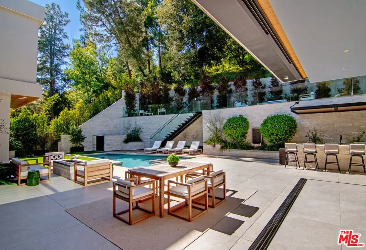
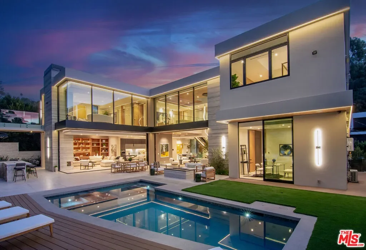
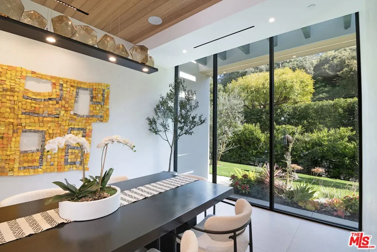
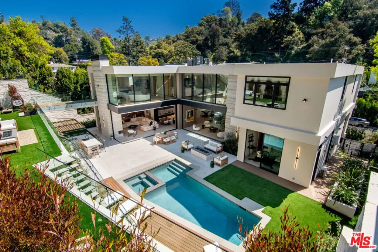
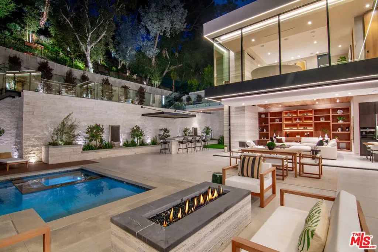
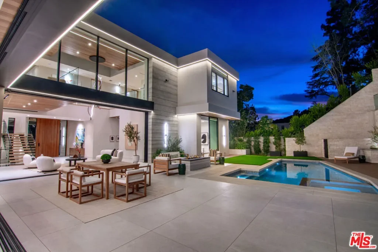
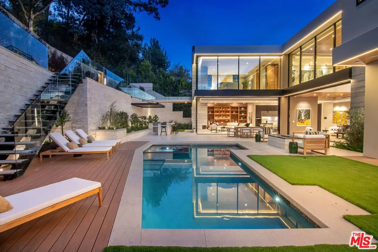
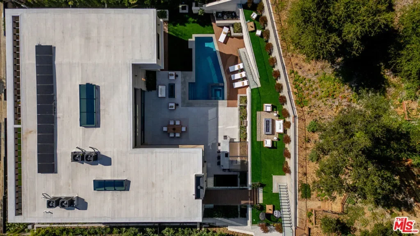
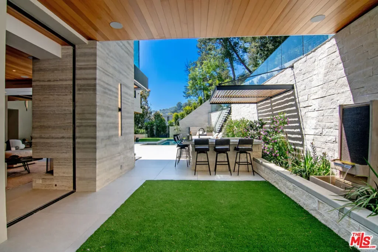
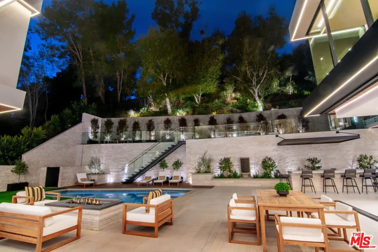
Welcome to the pinnacle of luxury living in this unparalleled Beverly Hills PO Masterpiece! Meticulously crafted for 4 years by one of LA's top builders and world-renowned Whipple Russell Architects, this 3-level one-of-a-kind estate is an extraordinary fusion of design and elegance. Spanning approximately 8000 sf and situated on a sprawling 22,000 sf lot, this gated and private 5 BD + 8 BA modern marvel has been constructed with extreme attention to detail using only the finest materials available and providing almost every amenity and convenience imaginable. Grand entrance with floating staircase welcomes you to a spacious open floorplan, adorned with soaring ceilings, skylights, and floor-to-ceiling Fleetwood doors. Walls of glass upstairs and down bathe the warm interiors in natural light and seamlessly connect the indoor/outdoor spaces. Designer double kitchen is perfectly placed for hosting guests and comes equipped with built-in Miele appliances, center island, breakfast bar and hi-end European fixtures. All rooms open to jaw-dropping expansive outdoor oasis that includes a 2-level terraced backyard and fully landscaped and lighted hillside that is site to be seen. This haven for relaxation and entertainment is accentuated with lush foliage, beautiful fountains, sleek porcelain stone, Ipe wood decking, multiple firepits, outdoor kitchen/bar, and sparkling saltwater pool & spa. The primary suite is a true sanctuary with walls of glass, stunning views, stone fireplace, and private bridge to upper-level backyard. The sumptuous primary bath boasts an over-sized steam shower, soaking tub, and double vanity complete with Taj Mahal stone countertops and Gessi wall-mounted fixtures. Connected to the opulent bathroom is your dream walk-in closet complete with LED lighted cabinets and lighted onyx countertop. Lower level adds additional entertainment space by housing a 150-bottle wine cellar, fully equipped gym, recreation room, lighted onyx bar, and state-of-the-art movie theater. Additional features include sizable sun-filled guest bedrooms w/gorgeous ensuite bathrooms, formal office, first-class elevator, generous 3-car garage, Lutron lighting system, and integrated smart home automation. Imported Italian stone, wood paneled ceilings, European oak/porcelain floors, and trimless LED lights further elevate the interiors and blend all rooms together to create an ambiance of luxury and sophistication throughout. Seize the opportunity to make this architectural masterpiece your own in one the Westside's most coveted areas!

Property

Property Video

PLAY FILM
Logo
2641
Hutton Drive
Beverly Hills | California

3D Street View Tour

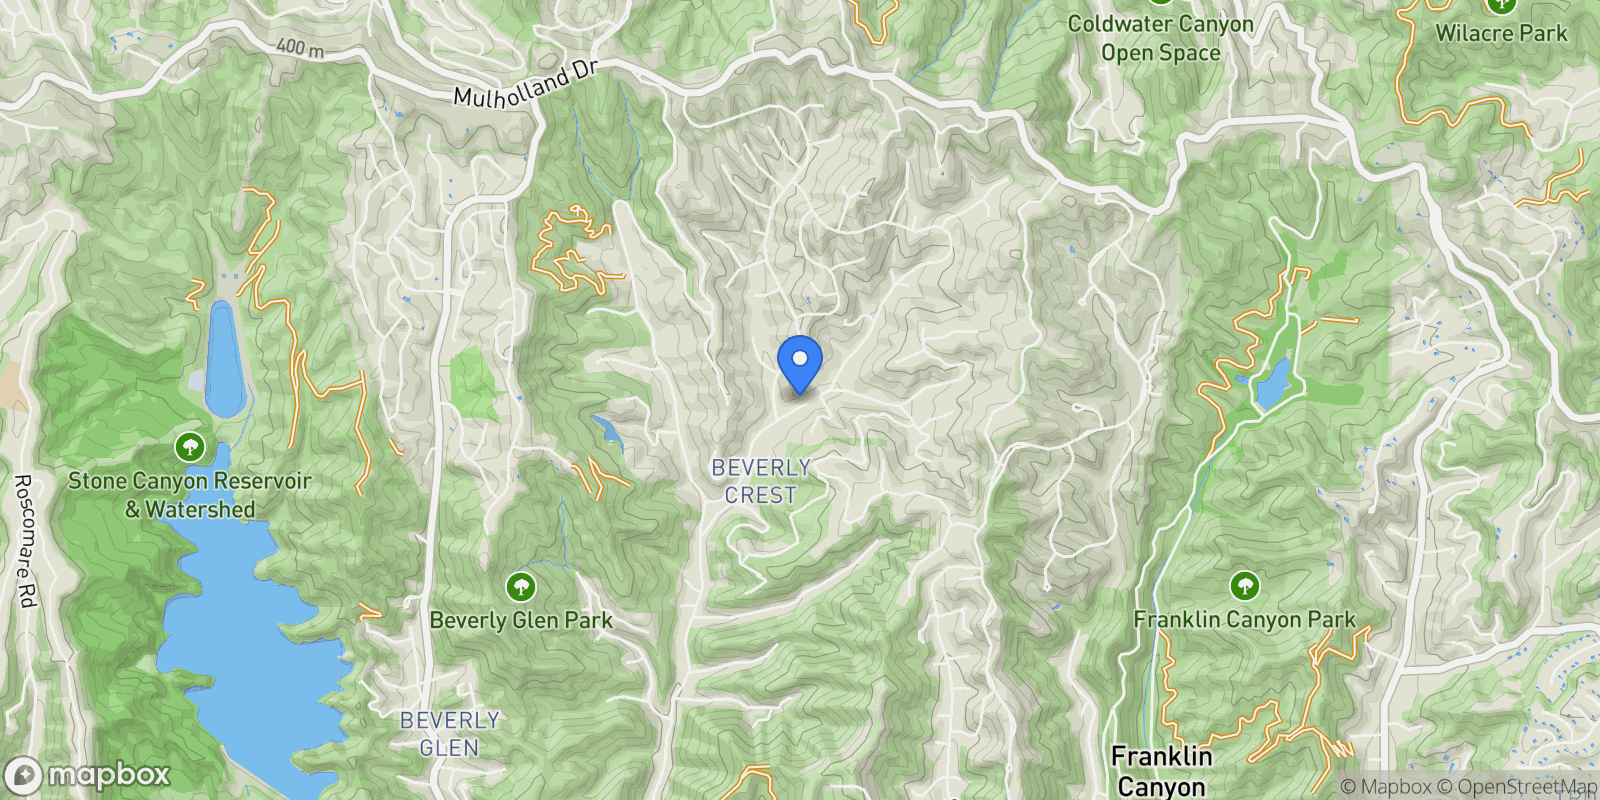
Map showing 2641 Hutton Drive, Beverly Hills, California, United States.

Property Location

2641 Hutton Drive, Beverly Hills, California, United States., Beverly Hills California

Local Weather & Climate

Beverly Hills, California

Current Conditions Updated recently
62 °F
Clear sky
Feels Like 60°F
Humidity 42%
Wind 5 mph
Visibility 6.2 mi
Sunrise 2:44 PM
Sunset 1:31 AM
5-Day Forecast
Mon 9 Feb
Clouds
High 70°
Low 64°
Tue 10 Feb
Clouds
High 71°
Low 59°
Wed 11 Feb
Rain
High 61°
Low 54°
Thu 12 Feb
Clouds
High 61°
Low 51°
Fri 13 Feb
Clear
High 69°
Low 52°
Data from OpenWeatherMap

Walkability & Transit Scores

How easy is it to get around Beverly Hills?

Walkability and transit scores for this address come from the EPA National Walkability Index.

Mortgage Calculator

Estimate your monthly payments for this property

$
%
$100,000
%
Estimated Monthly Payment $3,160
Monthly Payment Breakdown
Principal & Interest $2,528
Loan Amount $400,000
Total Interest $337,621
Total Cost $737,621
Potential Tax Benefits (United States)
$0 Est. First Year Interest Deduction
$0 Est. Annual Tax Savings
*Based on post-2017 tax law. Actual deductions depend on filing status, itemization, and current tax laws.

Ready to explore financing?

Connect with trusted mortgage partners

Important Information
  • This calculator is for illustrative purposes only and does not constitute a loan offer, pre-approval, or commitment to lend.
  • Monthly payment estimates do not include property taxes, homeowner's insurance, HOA fees, or other applicable costs which may significantly increase your actual payment.
  • Interest rates shown are for demonstration only. Actual rates depend on your credit score, down payment, loan type, property location, and current market conditions.
  • This tool provides estimates only. Consult with a licensed mortgage professional for accurate quotes and personalized advice.
  • Tax benefit calculations are simplified estimates based on general assumptions for United States. Actual deductions depend on your specific tax situation, filing status, and current tax laws.
  • Tax Year Information: Tax data shown is based on United States tax year 2025 (fiscal year: January-December), rules effective from 2018 through 2025. Tax laws change frequently and may have been amended since this data was compiled.

Frequently Asked Questions

Common questions about this property

This house at 2641 Hutton Drive, Beverly Hills, California, United States features 5 bedrooms with 8,000 square feet of living space.
This property offers 8,000 square feet of living space.
This property is listed at $1,295,000,000, which equals $161875 per square foot.
This is a house located in Beverly Hills, California. The property is situated in an established neighborhood with convenient access to local amenities and services.
Compass – Beverly Hills

Compass – Beverly Hills

Compass – Beverly Hills

View Full Profile
Aleen Der Artinian

Aleen Der Artinian

Compass – Beverly Hills

License #01991628
View Full Profile
Book an Appointment

Get in touch with our team

SunMonTueWedThuFriSat

More Listings

Explore more properties

Official Real Estate Games

Have fun discovering more properties while playing our real estate games — win prizes for ranking high!

$
$
$
$
$
$
$
WIN CREDITS
Up Your Real Estate Skills FOR FREE

Loading listings...